


LRG: Luxury Residential Group
  • Login  /
  • 355 Boylston St
  • (617) 233-5800
Redefining Boston Real Estate

41 Piccadilly Way, Westborough, MA

Westborough Single Family Get directions

Click for Search Results
41 Piccadilly Way, Westborough, MA Photo #1
41 Piccadilly Way, Westborough, MA Photo #2
41 Piccadilly Way, Westborough, MA Photo #3
41 Piccadilly Way, Westborough, MA Photo #4
41 Piccadilly Way, Westborough, MA Photo #5
41 Piccadilly Way, Westborough, MA Photo #6
41 Piccadilly Way, Westborough, MA Photo #7
41 Piccadilly Way, Westborough, MA Photo #8
41 Piccadilly Way, Westborough, MA Photo #9
41 Piccadilly Way, Westborough, MA Photo #10
41 Piccadilly Way, Westborough, MA Photo #11
41 Piccadilly Way, Westborough, MA Photo #12
41 Piccadilly Way, Westborough, MA Photo #13
41 Piccadilly Way, Westborough, MA Photo #14
41 Piccadilly Way, Westborough, MA Photo #15
41 Piccadilly Way, Westborough, MA Photo #16
41 Piccadilly Way, Westborough, MA Photo #17
41 Piccadilly Way, Westborough, MA Photo #18
41 Piccadilly Way, Westborough, MA Photo #19
41 Piccadilly Way, Westborough, MA Photo #20
41 Piccadilly Way, Westborough, MA Photo #21
41 Piccadilly Way, Westborough, MA Photo #22
41 Piccadilly Way, Westborough, MA Photo #23
41 Piccadilly Way, Westborough, MA Photo #24
41 Piccadilly Way, Westborough, MA Photo #25
41 Piccadilly Way, Westborough, MA Photo #26
41 Piccadilly Way, Westborough, MA Photo #27
41 Piccadilly Way, Westborough, MA Photo #28
41 Piccadilly Way, Westborough, MA Photo #29
41 Piccadilly Way, Westborough, MA Photo #30
41 Piccadilly Way, Westborough, MA Photo #31
41 Piccadilly Way, Westborough, MA Photo #32
41 Piccadilly Way, Westborough, MA Photo #33
41 Piccadilly Way, Westborough, MA Photo #34
41 Piccadilly Way, Westborough, MA Photo #35
41 Piccadilly Way, Westborough, MA Photo #36
41 Piccadilly Way, Westborough, MA Photo #37
41 Piccadilly Way, Westborough, MA Photo #38
41 Piccadilly Way, Westborough, MA Photo #39
41 Piccadilly Way, Westborough, MA Photo #40
41 Piccadilly Way, Westborough, MA Photo #41
41 Piccadilly Way, Westborough, MA Photo #42
Previous Photo Next Photo

Image 1 of 42

previous
  • Photo #1
  • Photo #2
  • Photo #3
  • Photo #4
  • Photo #5
  • Photo #6
  • Photo #7
  • Photo #8
  • Photo #9
  • Photo #10
  • Photo #11
  • Photo #12
  • Photo #13
  • Photo #14
  • Photo #15
  • Photo #16
  • Photo #17
  • Photo #18
  • Photo #19
  • Photo #20
  • Photo #21
  • Photo #22
  • Photo #23
  • Photo #24
  • Photo #25
  • Photo #26
  • Photo #27
  • Photo #28
  • Photo #29
  • Photo #30
  • Photo #31
  • Photo #32
  • Photo #33
  • Photo #34
  • Photo #35
  • Photo #36
  • Photo #37
  • Photo #38
  • Photo #39
  • Photo #40
  • Photo #41
  • Photo #42
next

Unit Information

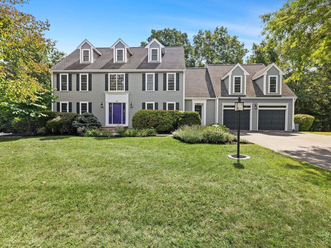
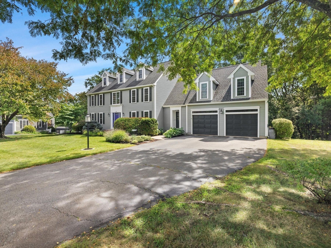
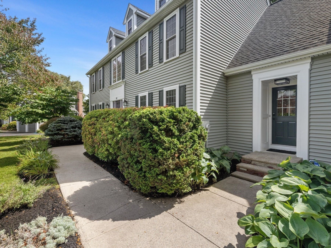
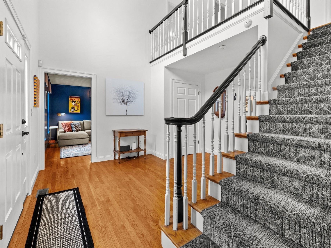
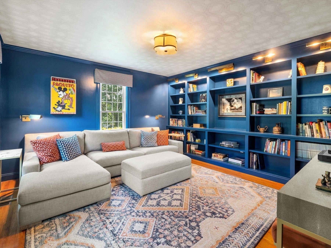
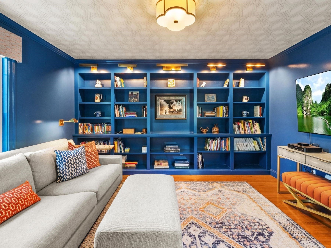
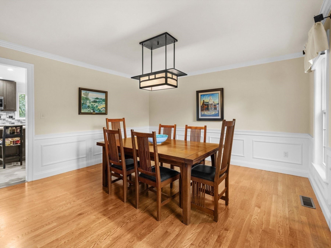
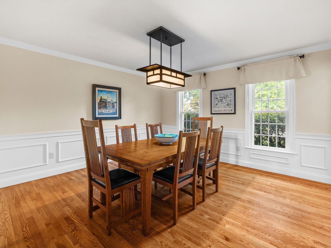
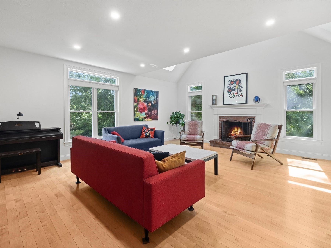
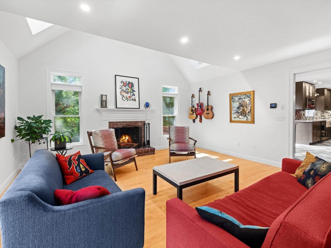
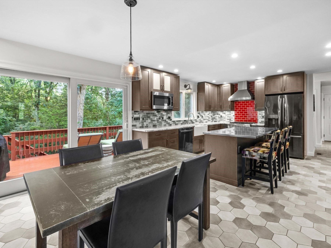
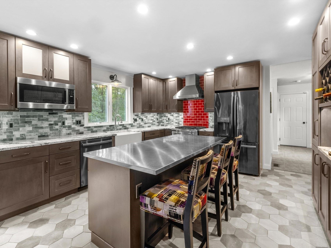
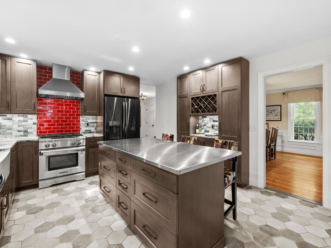
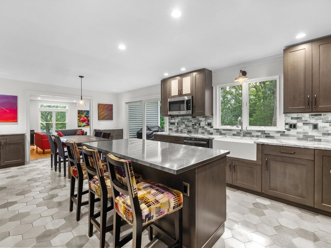
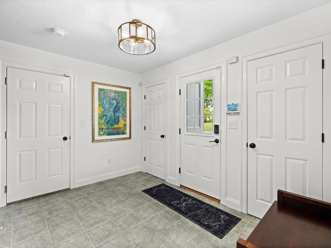
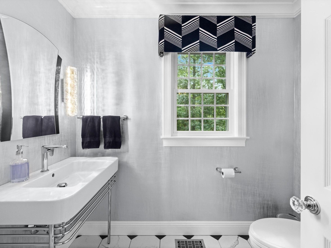
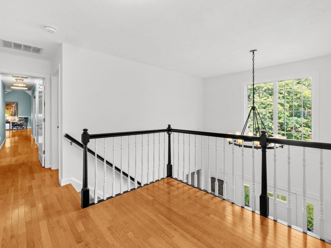
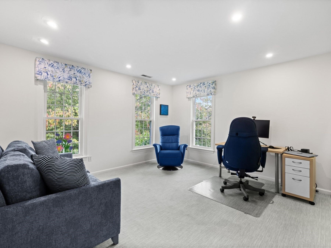
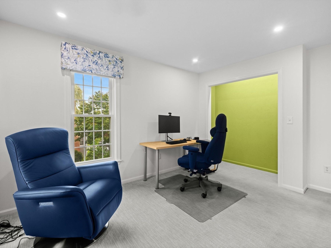
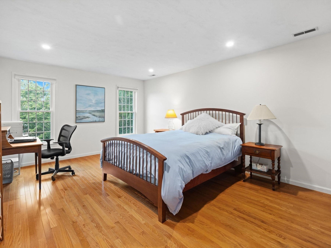
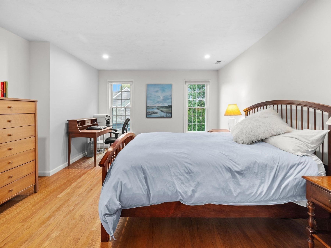
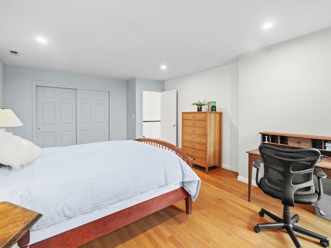
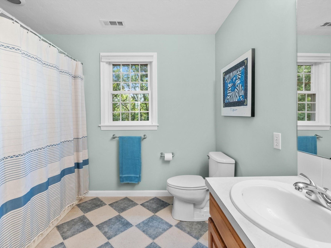
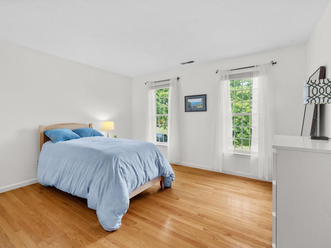
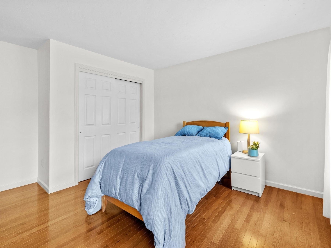
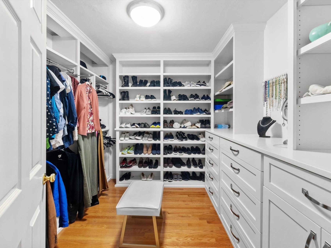
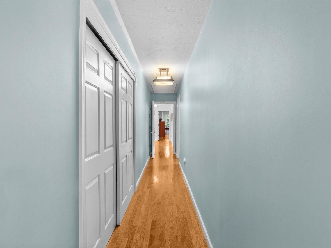
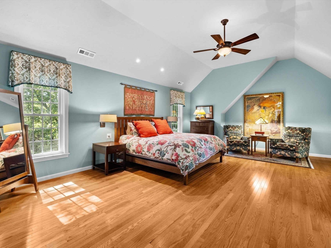
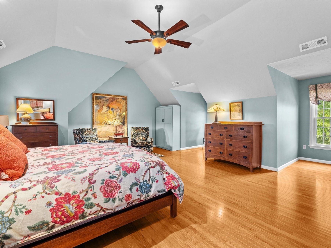
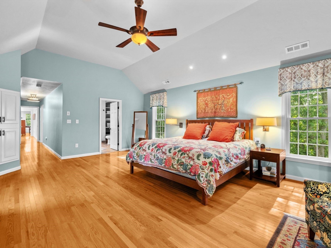
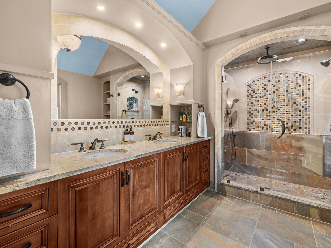
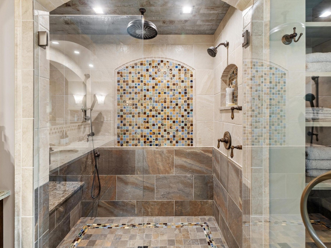
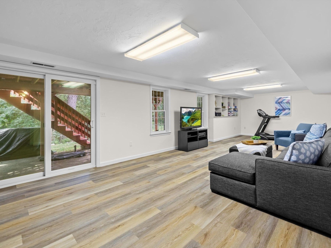
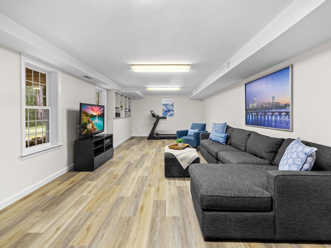
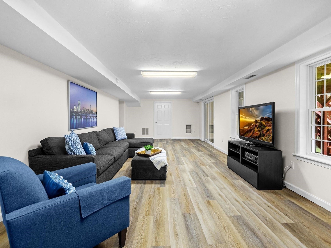
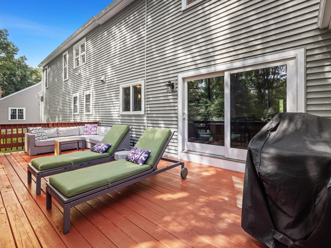
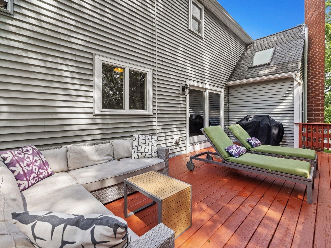
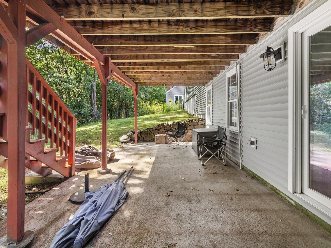
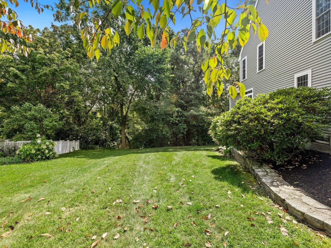
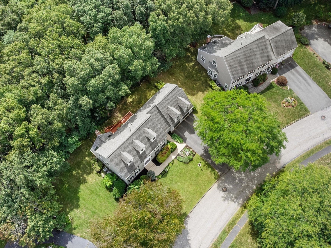
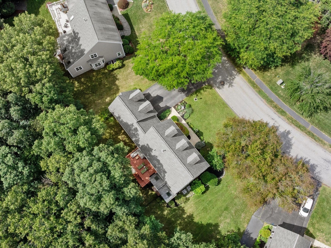
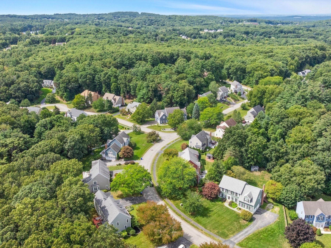
Located in Westborough’s desirable Piccadilly Mill Estates, this dormered colonial offers over 3800 square feet of living space including a totally renovated kitchen with generous cabinetry, quartz countertops, and a stainless-steel island, but first step into the two-story foyer with its rich ebony railing and warm hardwood flooring, and then check out the cozy front room. Its wall of built-ins makes it an ideal setting for a library or den. Next, consider the dining room. Dressed in picture frame wainscotting and crown molding, it’s a great space for those formal dinners, while the kitchen calls for family and friends to gather. Flowing out from the kitchen, the sunken family room boasts a cathedral ceiling, fireplace, and recessed lighting; and beyond the kitchen sits a deck overlooking a private backyard. Another great feature is the sizable mud room with two closets, and it leads to an ample half bath, separate laundry room, and the two-car garage. Upstairs, the substantial primary suite features a custom-designed walk-in closet and renovated bath with double vanity as well as three additional bedrooms and a full bath. The finished lower level adds a valuable, flexible space for recreation, work, fitness, or media, and is a walk out into that private yard. Welcome home to the desirable Piccadilly Mill Estates!

Additional Details
Status: NEW
Type: Single Family, Single Family Residence
Zip Code: 01581
HOA Fee: $250
Parking
Garage: 2
Garage Capacity: 2
Parking: Paved,Attached,Off Street,Garage
Parking Spaces: 8
Rooms and Dimensions
Total Rooms: 9
Has Basement: Yes
Login to view all MLS information
 

Loading...

$1,250,000

  • Status: New
  • Listing ID: 73575186
  • Bedrooms: 4
  • Full Baths: 2
  • Half Baths: 1
  • Living Area: 3,832 sqft Convert

  • View description
Inquire About This Listing
Luxury Residential Group

Luxury Residential Group

(617) 233-5800

Receive more info or arrange a tour

When you are ready, please contact us and we will put our unrivaled knowledge of the Boston real estate market to work for you. Whether you are buying a luxury condo or renting a luxury apartment, we pledge to make your experience as stress free and enjoyable as possible.

Please call, email, or send us a message through the web form below. An LRG Real Estate agent will contact you promptly.

  • reset
 
Content © 2026 MLS Property Information Network, Inc. The information in this listing was gathered from third party resources including the seller and public records. Listing information provided courtesy of Michael Mathieu of Mathieu Newton Sotheby's International Realty. MLS Property Information Network, Inc. and its subscribers disclaim any and all representations or warranties as to the accuracy of this information.

close x
Forgot password?
